Skip Main Navigation

Still Looking?

Not finding the right Floorplan for you? We have similar Floorplans to explore.

Similar Floorplans


D1

$1,179dollars/month
Bedrooms 4 Bed
Bathrooms 2 Bath
Square Footage 1219square feet

General

Bedrooms:4
Type:Apartment
Bathrooms:2
Availability: Sign Waitlist
Rent: $1,179
Lease Length:12to18 month
Deposit:Based on Credit
Square Footage:1219square feet

Floorplan Description

Pets

Cats and Dogs
One-Time Fee:$275
Monthly Pet Rent:$20 per pet
Breed Restrictions:Breed restrictions apply.
Weight Limit:45 lbs.

Amenities

  • Basketball Court
  • Central Air
  • Dog Park
  • Off-Street Parking
  • On-Site Laundry Facility
  • On-Site Maintenance
  • On-Site Management Team
  • Picnic Area with BBQ Grills
  • Playground
  • Swimming Pool

Appliances

  • Refrigerator
  • Stove

Utilities Paid By

  • Electricity
  • Gas
  • Pest Control
  • Trash
  • Water/Sewer

Other Floorplans at Bridge Creek Apartments

Email Community

Slide 1
Kitchen featuring wood cabinets, white appliances, and stone inspired countertops
Living room facing apartment entrance with neutral colored carpet and walls
Living room with window and neutral colored carpet and walls
Living room facing dining area with neutral colored carpet and walls
Kitchen featuring wood cabinets, white appliances, and stone inspired countertops
Kitchen featuring white appliances, wood cabinets, and stone inspired countertops
Dining area with ceiling fan, window, wood inspired floors, and neutral colored walls
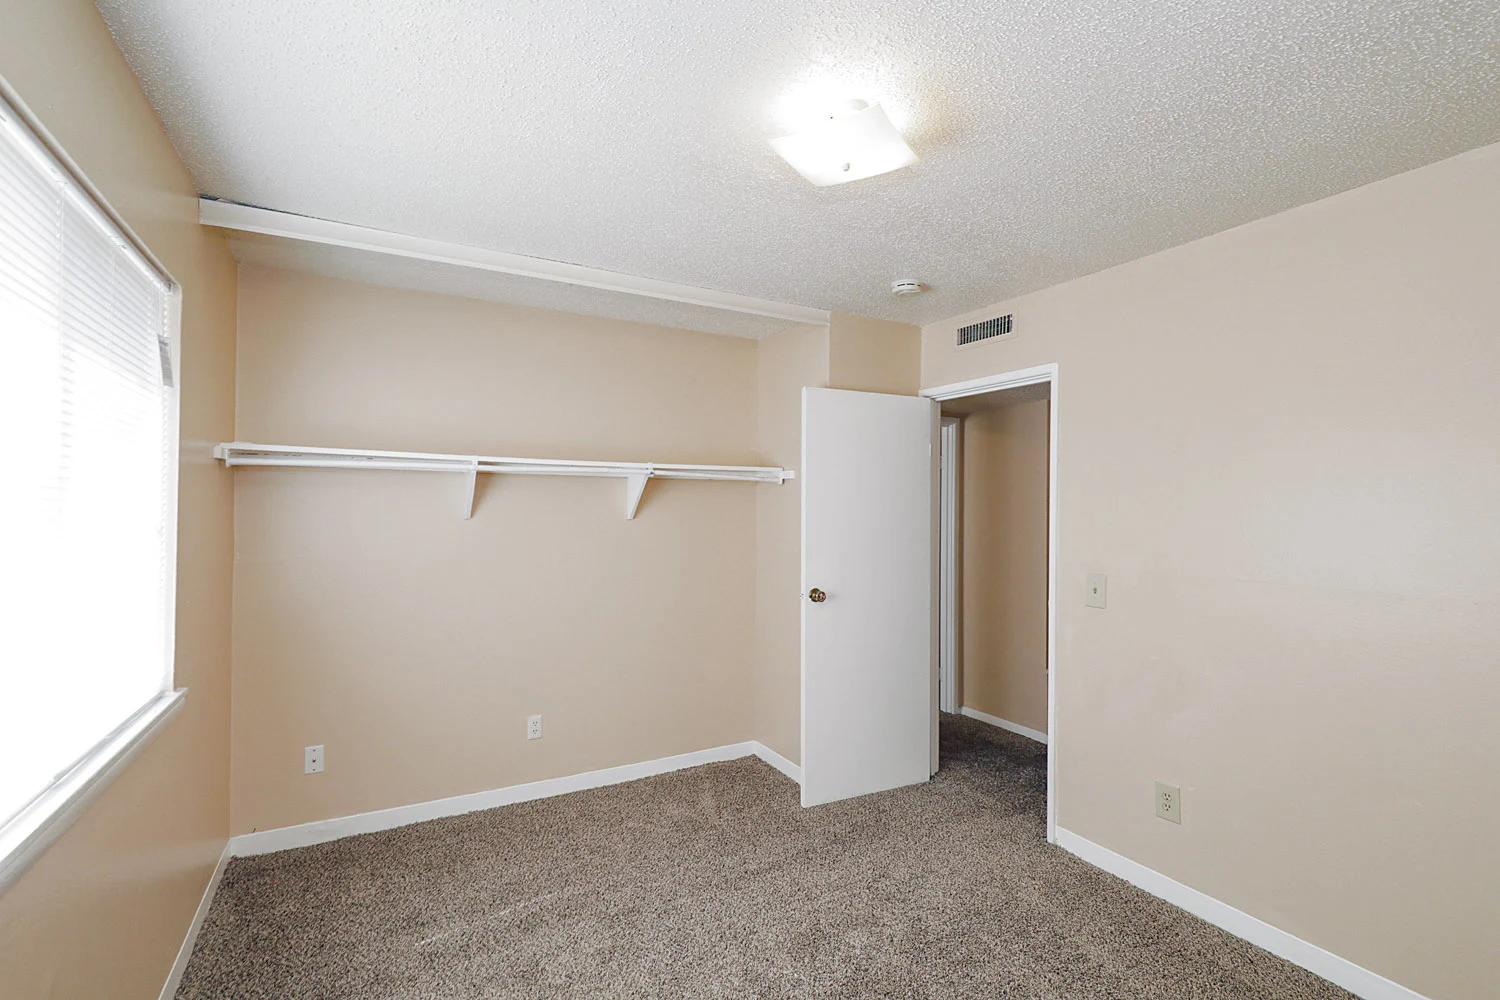
Bedroom facing closet area with window and neutral colored carpet and walls
Corner of bedroom with large window and neutral colored carpet and walls
Bedroom with neutral colored carpet and walls
Bedroom featuring closet area, window, and neutral colored carpet and walls
Bedroom with large window and neutral colored carpet and walls
Corner of bedroom with window and neutral colored carpet and walls
Bathroom featuring single sink vanity next to toilet and shower/tub
Single sink vanity with white countertop and wood cabinets
Bedroom facing closet area with window and neutral colored carpet and walls
Bedroom with window and neutral colored carpet and walls
Corner of bedroom with neutral colored carpet and walls
Bathroom featuring single sink vanity next to toilet and shower/tub
Single sink vanity with white countertop and wood cabinets in bathroom
Bedroom facing closet with neutral colored carpet and walls
Corner of bedroom with large window and neutral colored carpet and walls
Bedroom featuring window and neutral colored carpet and walls
Floorplan Diagram