Skip Main Navigation

Three Bedroom Apartments in Sapulpa, Oklahoma


C2

Slide 1
Empty apartment room with white walls, a window with blinds, and carpeted flooring.
Empty apartment interior with white walls, mixed carpeted and wood-style flooring.
Dining area with wood-style flooring with a view into the living room
Modern apartment kitchen with black appliances, white cabinets, and a pantry with shelves.
Kitchen with a light countertop and a double bowl sink with a sprayer faucet
Compact kitchen with black appliances, white cabinets, and wood-style flooring.
Hallway with a built-in cabinet with doors between the bedrooms
Empty apartment room with beige carpet, white walls, ceiling fan, and a window with blinds.
Empty apartment interior with white walls, beige carpet, ceiling fan, and open closet doors to a closet and a bathroom
A small, clean bathroom with a white toilet, light walls, and wood-style flooring, viewed from the doorway.
Modern bathroom vanity with light countertop, black faucet, and large mirror in a clean, bright apartment.
Empty bright apartment room with carpet, white walls, ceiling fan with a light, and a window with blinds.
Empty apartment bedroom with carpet, white walls, ceiling fan, and open shelves with hanging rods
Modern apartment bathroom with white walls, a shower tub combo with a curtain rod, and black fixtures.
Modern apartment bathroom with white vanity, mirror, and lighting above featuring clean design and black fixtures.
Empty apartment room with beige carpet, white walls, a window with blinds, and a ceiling fan with light.
Empty apartment bedroom with beige carpet, white walls, an open shelf with a hanging rod near the door
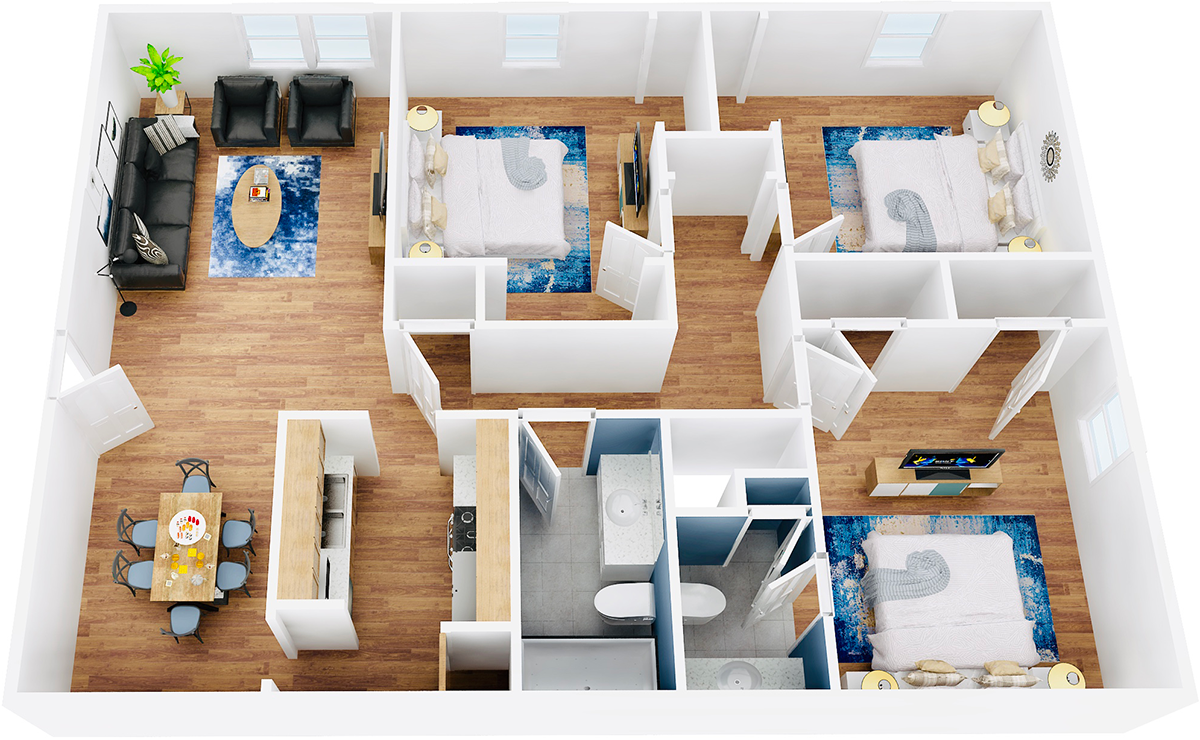
Floorplan Diagram

C1

Slide 1
Living room facing front door with ceiling fan, wood inspired floors, neutral colored walls, and large window
Living room featuring large window, wood inspired floors, and neutral colored walls
Dining area facing kitchen with ceiling fan, wood inspired floors, and neutral colored walls
Dining area with ceiling fan, wood inspired floors, and neutral colored walls
Living room facing kitchen and dining area with wood inspired floors and neutral colored walls
Kitchen featuring white appliances, stone inspired countertops, and white cabinets
Kitchen with white appliances and cabinets, and stone inspired countertops
Stone inspired countertops and white cabinets in kitchen
Kitchen facing living room with wood inspired floors and neutral colored walls
Bathroom with single sink vanity next to toilet and shower/tub
White shower/tub in bathroom
Single sink vanity with stone inspired countertop and brown cabinets in bathroom
Bedroom with large window and neutral colored carpet and walls
Corner of bedroom facing closet with neutral colored carpet and walls
Bathroom featuring extended single sink vanity with stone inspired countertop
Bedroom with large window, ceiling fan, and neutral colored carpet and walls
Bedroom facing closet with large window, ceiling fan, and neutral colored carpet and walls
Bedroom facing large window with neutral colored carpet and walls
Bedroom facing closet with neutral colored carpet and walls
Floorplan Diagram

C3

Floorplan Diagram