Skip Main Navigation

One Bedroom Apartments in Sapulpa, Oklahoma


A1

Slide 1
Spacious apartment interior with light-colored walls and wood-style flooring, featuring a doorway and neutral decor.
Spacious apartment interior featuring light-colored walls, a window, and wood-style flooring. Ideal for living.
Bright kitchen with light color appliances, light-colored cabinets, and flooring in a cozy apartment setting.
Bright, open apartment interior featuring a kitchen area with light color cabinets and a spacious living room.
Bright kitchen featuring light color cabinets, a gas stove, a double sink, and a refrigerator, with ample storage space.
Apartment kitchen with light color cabinets, double sink, and stainless-steel appliances, leading to living area.
A hallway featuring two open doors leading to rooms in a, well-lit apartment with light-colored walls.
Interior view of a spacious apartment with a closet and light-colored walls, featuring large windows and flooring.
Spacious, light-filled apartment room featuring neutral walls, a window, and flooring.
A spacious, well-lit apartment bedroom featuring light brown walls, a window, and a closet with wood-style flooring.
Spacious apartment interior featuring neutral walls, wood-style flooring, and open layout with doorways.
Closet with light-colored walls and shelving, featuring a doorway view from the adjacent room.
Bright and clean bathroom featuring a tub, shower, toilet, and sink with a large mirror.
Bright bathroom with a sink, mirror, and door leading to a closet, featuring light-colored walls and fixtures.
Floorplan Diagram

A2

Slide 1
Spacious apartment interior with neutral walls, a window with blinds, and light-colored wood-style flooring.
Spacious apartment interior with neutral walls, wood-style flooring, and an open layout leading to a kitchen area.
Kitchen featuring neutral cabinets, stainless steel sink, gas stove, and light color appliances in a bright space.
Kitchen with neutral cabinets, light color appliances, and a double sink, featuring a clean design.
Kitchen featuring neutral cabinets, a double sink, light color refrigerator, and a clean countertop.
Interior view of an apartment hallway featuring open closet doors and light neutral walls with wood-style flooring.
A spacious apartment bedroom with neutral walls, a ceiling fan, and a window letting in natural light.
Spacious apartment interior featuring neutral walls, wood-style flooring, a ceiling fan, and open doorways to rooms.
Spacious walk-in closet with light color walls and two hanging rods for ample storage space.
Bright, bathroom featuring a light color tub, toilet, and vanity with a stone-inspired countertop against a neutral wall.
Bathroom featuring a clean tub-shower combo, toilet, and sleek neutral walls for a fresh, updated look.
Bathroom featuring a double-sink vanity, large mirror, and light neutral walls with stylish fixtures.
Floorplan Diagram

A3

Floorplan Diagram

B1

Slide 1
Spacious apartment interior with carpeted floor and neutral walls, featuring a door and ample natural light.
Bright bedroom with light neutral carpet, neutral walls, and a window with blinds, offering a peaceful atmosphere.
Bright, spacious apartment interior with a living area leading to a kitchen, featuring light-colored walls and carpet.
Bright, kitchen featuring light color cabinets, a gas stove, double sink, and a neutral color palette on the walls.
Bright and kitchen featuring light color cabinetry, gas stove, and stainless steel sink in a well-lit space.
A apartment kitchen featuring light color cabinetry, a double sink, and a view into a carpeted living area.
Hallway view of an apartment featuring light-colored walls, carpeted floors, and closets on either side.
Spacious apartment bedroom with light-colored walls and carpet, featuring a window with blinds.
Spacious bedroom with light neutral walls, carpeted floor, and two doorways leading to closets and other rooms.
Walk-in closet with carpeted floor, featuring two shelves along the walls and light neutral walls.
Spacious apartment room with light-colored walls, carpeted floor, and a window letting in natural light.
Cozy apartment bedroom with carpet flooring, neutral walls, and a doorway leading to a bathroom.
Bathroom featuring a tub, shower, sink with vanity, and a toilet within a clean, neutral-toned space.
A clean bathroom with a light color vanity, mirror, wall-mounted towel rack, and neutral-colored walls.
Bathroom featuring a light color vanity, mirror, and doors leading to additional storage and a hallway.
Floorplan Diagram

B2

Slide 1
Spacious apartment living room with light neutral walls and carpet, featuring a door and ceiling light fixture.
Spacious apartment bedroom with light neutral walls and carpet, featuring a window and natural light.
Bright apartment living space with carpeted flooring, showcasing a view of the kitchen entrance and natural light.
Kitchen with cabinetry, double sink, and stainless steel appliances, featuring sleek countertops and overhead lighting.
Apartment kitchen featuring stainless steel appliances, light color countertops, and neutral cabinets with ample lighting.
Kitchen with dark appliances, neutral cabinets, and a well-lit area leading into a cozy carpeted room.
Apartment kitchen featuring neutral cabinets, double sink, and an entryway to a carpeted living area.
Light and spacious hallway of an apartment with neutral walls, carpeted floor, and multiple doors leading to rooms.
Narrow hallway with neutral carpet, featuring a closet on the left and doors leading to other rooms in the background.
Bright apartment bedroom featuring light neutral walls, a ceiling fan, and a window with blinds.
Spacious apartment bedroom featuring a ceiling fan, light-colored walls, and plush carpeting with an open closet.
Spacious closet with neutral walls and carpet, featuring built-in shelves on both sides.
A small, cozy bedroom featuring a ceiling fan, carpeted floor, and a window with blinds for natural light.
Spacious bedroom with carpet, ceiling fan, and adjacent bathroom, featuring a closet and neutral neutral walls.
Bright and bathroom featuring a light color tub, sink with vanity, and neutral wall colors.
Bright and bathroom featuring a clean, light color shower and design for a stylish apartment aesthetic.
Bathroom featuring neutral walls, a light color countertop, a large mirror, and stylish lighting fixtures.
Bathroom featuring a sleek countertop, mirror, and shower area, with neutral-colored walls and a door to the hallway.
Floorplan Diagram

C2

Slide 1
Empty apartment room with white walls, a window with blinds, and carpeted flooring.
Empty apartment interior with white walls, mixed carpeted and wood-style flooring.
Dining area with wood-style flooring with a view into the living room
Modern apartment kitchen with black appliances, white cabinets, and a pantry with shelves.
Kitchen with a light countertop and a double bowl sink with a sprayer faucet
Compact kitchen with black appliances, white cabinets, and wood-style flooring.
Hallway with a built-in cabinet with doors between the bedrooms
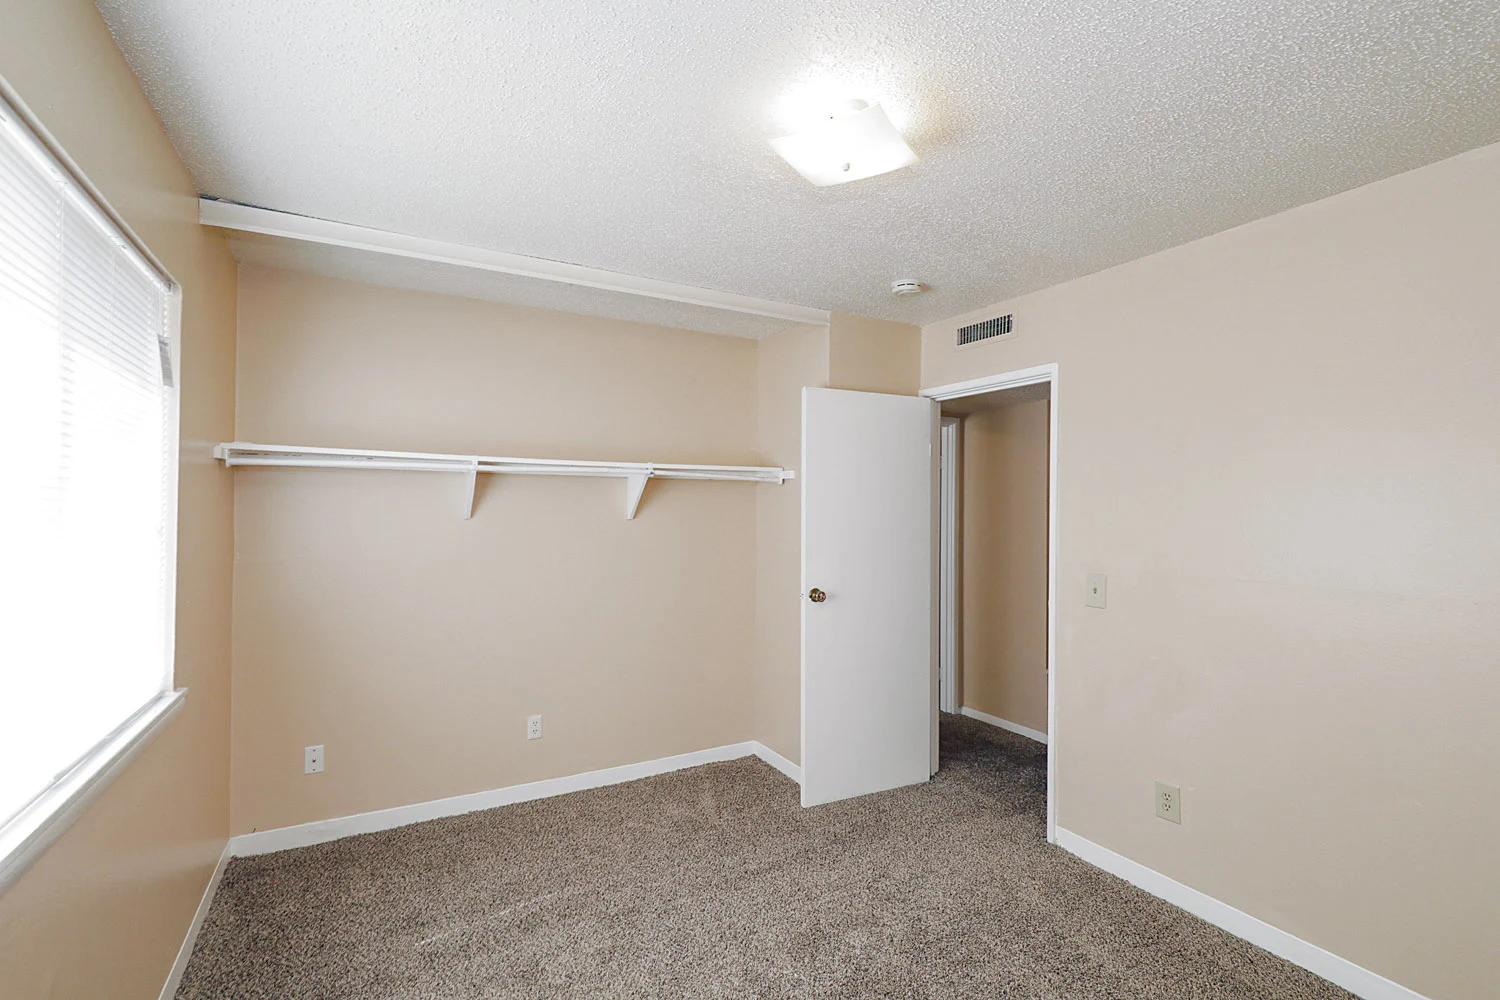
Empty apartment room with beige carpet, white walls, ceiling fan, and a window with blinds.
Empty apartment interior with white walls, beige carpet, ceiling fan, and open closet doors to a closet and a bathroom
A small, clean bathroom with a white toilet, light walls, and wood-style flooring, viewed from the doorway.
Modern bathroom vanity with light countertop, black faucet, and large mirror in a clean, bright apartment.
Empty bright apartment room with carpet, white walls, ceiling fan with a light, and a window with blinds.
Empty apartment bedroom with carpet, white walls, ceiling fan, and open shelves with hanging rods
Modern apartment bathroom with white walls, a shower tub combo with a curtain rod, and black fixtures.
Modern apartment bathroom with white vanity, mirror, and lighting above featuring clean design and black fixtures.
Empty apartment room with beige carpet, white walls, a window with blinds, and a ceiling fan with light.
Empty apartment bedroom with beige carpet, white walls, an open shelf with a hanging rod near the door
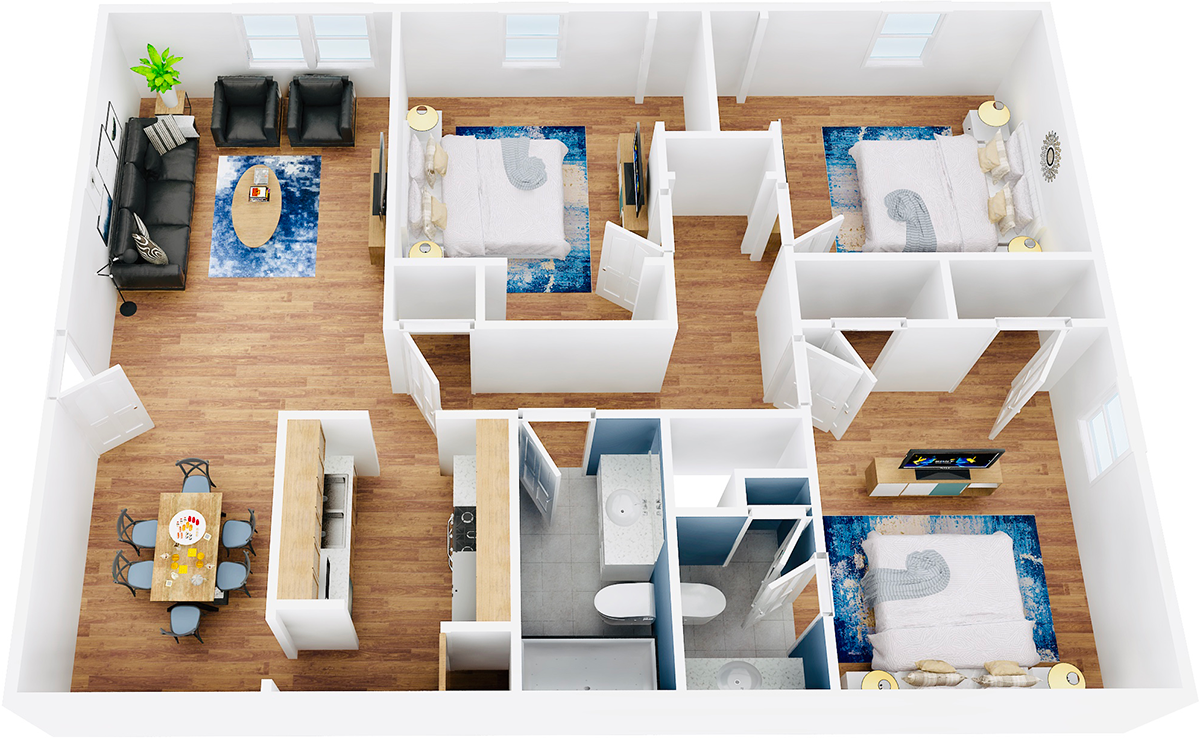
Floorplan Diagram

B3

2 Bed 1 Bath

C1

Slide 1
Living room facing front door with ceiling fan, wood inspired floors, neutral colored walls, and large window
Living room featuring large window, wood inspired floors, and neutral colored walls
Dining area facing kitchen with ceiling fan, wood inspired floors, and neutral colored walls
Dining area with ceiling fan, wood inspired floors, and neutral colored walls
Living room facing kitchen and dining area with wood inspired floors and neutral colored walls
Kitchen featuring white appliances, stone inspired countertops, and white cabinets
Kitchen with white appliances and cabinets, and stone inspired countertops
Stone inspired countertops and white cabinets in kitchen
Kitchen facing living room with wood inspired floors and neutral colored walls
Bathroom with single sink vanity next to toilet and shower/tub
White shower/tub in bathroom
Single sink vanity with stone inspired countertop and brown cabinets in bathroom
Bedroom with large window and neutral colored carpet and walls
Corner of bedroom facing closet with neutral colored carpet and walls
Bathroom featuring extended single sink vanity with stone inspired countertop
Bedroom with large window, ceiling fan, and neutral colored carpet and walls
Bedroom facing closet with large window, ceiling fan, and neutral colored carpet and walls
Bedroom facing large window with neutral colored carpet and walls
Bedroom facing closet with neutral colored carpet and walls
Floorplan Diagram

C3

Floorplan Diagram

D1

Slide 1
Living room facing apartment entrance with neutral colored carpet and walls
Living room with window and neutral colored carpet and walls
Living room facing dining area with neutral colored carpet and walls
Kitchen featuring wood cabinets, white appliances, and stone inspired countertops
Kitchen featuring white appliances, wood cabinets, and stone inspired countertops
Dining area with ceiling fan, window, wood inspired floors, and neutral colored walls
Bedroom facing closet area with window and neutral colored carpet and walls
Corner of bedroom with large window and neutral colored carpet and walls
Bedroom with neutral colored carpet and walls
Bedroom featuring closet area, window, and neutral colored carpet and walls
Bedroom with large window and neutral colored carpet and walls
Corner of bedroom with window and neutral colored carpet and walls
Bathroom featuring single sink vanity next to toilet and shower/tub
Single sink vanity with white countertop and wood cabinets
Bedroom facing closet area with window and neutral colored carpet and walls
Bedroom with window and neutral colored carpet and walls
Corner of bedroom with neutral colored carpet and walls
Bathroom featuring single sink vanity next to toilet and shower/tub
Single sink vanity with white countertop and wood cabinets in bathroom
Bedroom facing closet with neutral colored carpet and walls
Corner of bedroom with large window and neutral colored carpet and walls
Bedroom featuring window and neutral colored carpet and walls
Floorplan Diagram

D2

Slide 1
Living room facing apartment entrance with wood inspired floors and neutral walls
Living room featuring window, wood inspired floors, and neutral walls
Living room facing dining area with wood inspired floors and neutral walls
Dining area next to kitchen with window, wood inspired floors, and neutral walls
Kitchen with wood-inspired flooring, gray cabinets, and black appliances
Kitchen featuring black appliances, gray cabinets, and stone inspired countertops
Kitchen with black appliances, gray cabinets, and stone inspired countertops
Dining area next to kitchen with window, wood inspired floors, and neutral walls
Bedroom featuring ceiling fans, window, and neutral colored carpet and walls
Corner of bedroom facing closet area with large window, ceiling fan, and neutral colored carpet and walls
Walk in closet with two shelves
Bedroom featuring window, ceiling fan, and neutral colored carpet and walls
Bedroom facing closet area with ceiling fan and neutral colored carpet and walls
Bathroom with single sink vanity next to toilet and shower/tub
Gray tiled shower/tub in bathroom
Single sink vanity with stone inspired countertop and gray cabinets
Bedroom featuring ceiling fan, window, and neutral colored carpet and walls
Bedroom facing closet area with window, ceiling fan, and neutral colored carpet and walls
Bathroom featuring single sink vanity next to toilet and shower/tub
Single sink vanity in bathroom with stone inspired countertop and gray cabinets
Bedroom featuring window, ceiling fan, and and neutral colored carpet and walls
Corner of bedroom facing closet with ceiling fan and neutral colored carpet and walls
Walk in closet with two shelves
Floorplan Diagram

D3

Floorplan Diagram